Project Brief
- Property Type: Apartment
- Available Units: 1, 2 & 3 Bedroom
- Starting Price: Call Us
- Down Payment: On Request
- Payment Plan: Easy
- Est. Handover: Q1 - 2029
Arancia Yards 2 - Overview
Arancia Yards 2 by BEYOND is a thoughtfully planned mixed-use residential development located in Wadi Al Safa 4 within the City of Arabia, Dubai. Comprising four elegant low-rise buildings with configurations of G+7, G+7, G+7, and G+5, the project offers 664 contemporary residences featuring 1, 2, and 3-bedroom layouts. Scheduled for handover in Q1 2029, the development is part of a 165,000 sqm master-planned destination where more than 70% of the land is dedicated to landscaped open spaces. Designed around a lifestyle that values nature, comfort, and connectivity, Arancia Yards 2 creates a vibrant residential environment where modern architecture and green living come together.
Modern Residences with Thoughtful Design
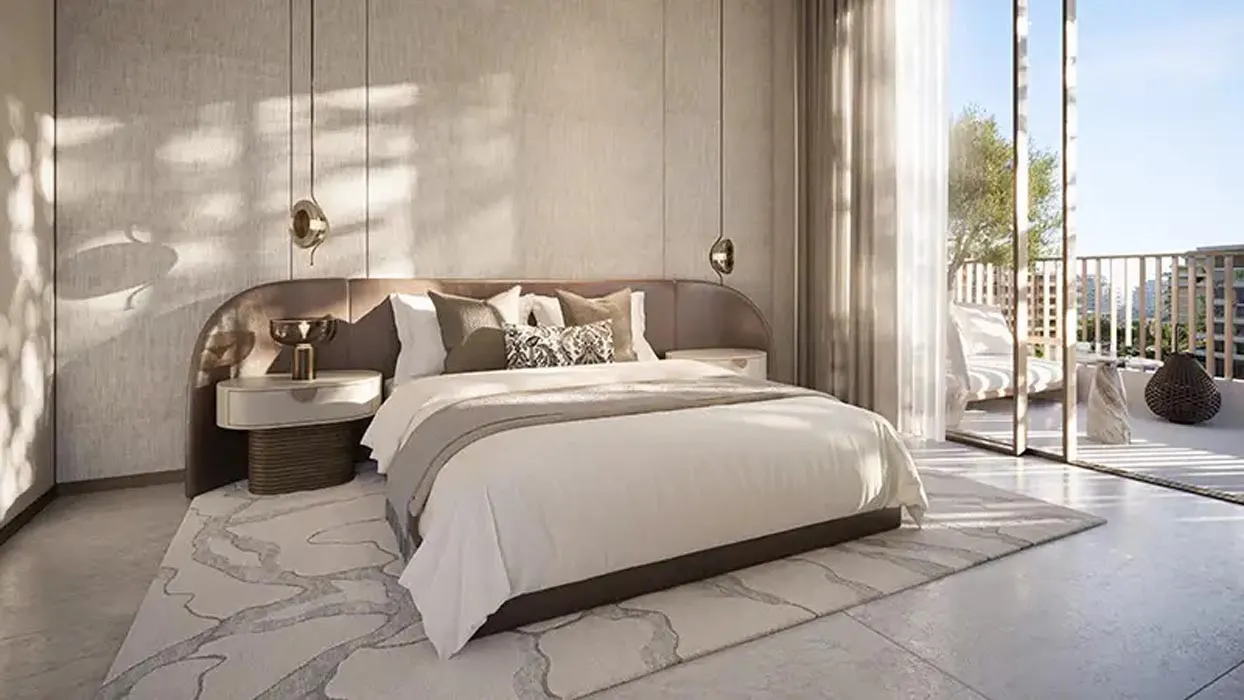
The apartments at Arancia Yards 2 are designed to maximize space, natural light, and everyday functionality. Every residence features generous floor plans, impressive 3.1-metre ceiling heights, expansive windows, and private terraces that enhance indoor-outdoor living. Corner homes enjoy wider panoramic views, while selected ground-floor residences open directly to shaded outdoor spaces that connect seamlessly with the surrounding landscape. Contemporary interiors, refined finishes, thermally insulated glazing, and carefully planned living areas create elegant homes that balance style, comfort, and energy efficiency.
Landscape-First Master Community
Arancia Yards 2 forms part of BEYOND's landscape-first master plan, where a central Green Spine connects homes with parks, plazas, wellness zones, and recreational amenities. Beautifully landscaped courtyards, green valleys, shaded pathways, orchard gardens, and tranquil seating areas encourage outdoor living throughout the year. The mixed-use community also integrates retail outlets, dining venues, a clinic, nursery, mosque, and school, allowing residents to enjoy a complete lifestyle with essential services and daily conveniences just a short walk from home.
Wellness, Leisure & Community Living
Residents of Arancia Yards 2 benefit from an extensive collection of indoor and outdoor lifestyle amenities designed for every age group. Lagoon and lounge pools, yoga areas, sports courts, children's play zones, and an amphitheatre provide active recreation, while indoor facilities include a fully equipped gym, spa, cinema room, residents' lounge, co-working spaces, gaming rooms, multipurpose halls, and a dedicated kids' club. This carefully curated combination of wellness, entertainment, and social spaces creates a dynamic community where relaxation, productivity, and family life flourish in harmony.
Project Highlights
- Premium mixed-use residential development by BEYOND.
- Located in Wadi Al Safa 4, City of Arabia, Dubai.
- Comprises four low-rise buildings (G+7, G+7, G+7 & G+5).
- Features 664 contemporary residences.
- Offers spacious 1, 2 & 3-bedroom apartments.
- Part of a 165,000 sqm landscape-first master-planned community.
- More than 70% of the development is dedicated to open-air living and green spaces.
- 3.1-metre ceiling heights and private terraces in every residence.
- Central Green Spine connecting parks, plazas, and lifestyle amenities.
- Mediterranean-inspired architecture with landscaped courtyards and green valleys.
- Extensive indoor and outdoor wellness, leisure, and family amenities.
- Integrated retail, dining, clinic, nursery, mosque, and school within the community.
- Scheduled for handover in Q1 2029.
Amenities
- Lagoon Swimming Pool
- Lounge Pool
- Lap Pool
- Fully Equipped Gymnasium
- Commercial Gym
- Spa & Wellness Facilities
- Yoga Deck
- Sports Court
- Residents' Lounge
- Cinema Room
- Co-working Spaces
- Multipurpose Rooms
- Kids' Club
- Gaming Rooms
- Children's Play Areas
- Amphitheatre
- Community Gardens
- Orchard Gardens
- Landscaped Courtyards
- Green Spine Park
- Shaded Walking Pathways
- Reading Pockets
- Outdoor Seating Areas
- Entry Plaza
- Retail Plaza
- Retail Outlets
- Dining Venues
Available Units, Size Range & Price
| Property Type | Unit Type |
|---|---|
| Apartment | 1 Bedroom |
| Apartment | 2 Bedroom |
| Apartment | 3 Bedroom |
Master Plan
The master plan of Arancia Yards 2 by BEYOND is centered around a 165,000 sqm landscape-first community in City of Arabia, with over 70% of the development dedicated to open-air living and green spaces. A signature Green Spine serves as the heart of the neighborhood, connecting residences to landscaped courtyards, community plazas, orchard gardens, wellness areas, and shaded pedestrian pathways. The mixed-use master plan thoughtfully integrates retail outlets, dining options, a clinic, nursery, mosque, and school, creating a walkable environment where daily essentials are always within reach. Designed to encourage wellbeing, social interaction, and a strong connection with nature, the community blends contemporary architecture with Mediterranean-inspired landscaping to deliver a balanced lifestyle for families and professionals alike.
Image Gallery