Project Brief
- Property Type: Apartment
- Available Units: Studio, 1, 2 & 3 Bedroom
- Starting Price: Call Us
- Down Payment: On Request
- Payment Plan: Easy
- Est. Handover: Q4 - 2028
Beverly Crown - Overview
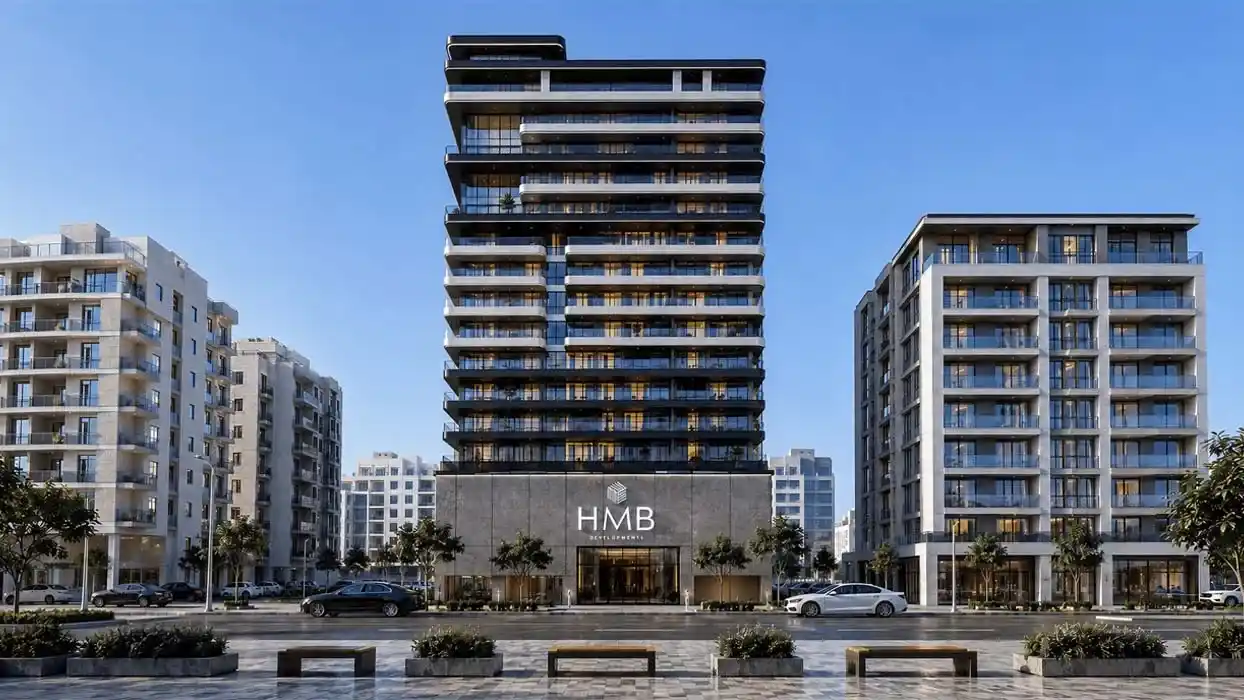
Beverly Crown arrives in Jumeirah Village Circle as a boutique residential address shaped around the rhythm of contemporary Dubai living. Developed by H M B Homes Development in Al Barsha South Fourth, the project brings together residences, retail and lifestyle spaces within a vertically composed building rising through a UG+B+G+4P+13+R configuration. Its modern classic architecture favours symmetry, balanced proportions and restrained detailing, creating a presence that feels sophisticated without becoming excessive. High-end finishes further refine the interiors, giving the development a polished character suited to modern home buyers seeking a distinctive address in one of Dubai’s established residential districts.
A Boutique Collection of Homes
Inside Beverly Crown, the story becomes more intimate, with a reported collection of just four residential units that gives the project an unusually boutique character. The residences range from thoughtfully arranged studios to expansive 3-bedroom duplexes, with sizes extending from approximately 438 sq. ft. to 2,321 sq. ft. The duplex residences form the grandest chapter of the collection, offering split-level proportions and greater lateral volume for families or buyers who desire an apartment lifestyle with a more generous sense of space. Each home is conceived as part of a restrained architectural language where functionality and refined finishes meet.
Life Above the Everyday
The lifestyle at Beverly Crown unfolds across several carefully positioned spaces. A gym on the 1st floor introduces a convenient setting for everyday fitness, while the rooftop swimming pool creates a more elevated retreat where residents can pause above the movement of the neighbourhood. Landscaped gardens add softer edges to the development, creating outdoor areas for relaxation and informal social moments. For families, dedicated children’s play areas provide a space where younger residents can play, interact and build their own small world within the community.
Retail, Dining and Neighbourhood Energy
Rather than treating the home as an isolated retreat, Beverly Crown connects residential life with everyday conveniences through retail outlets planned at the ground floor and access to dining venues and restaurants around the development. This combination gives the building an active yet practical character, allowing routine moments such as picking up essentials, meeting friends for a meal or stepping out for leisure to become part of the residential experience. The surrounding Jumeirah Village Circle adds another layer to this lifestyle, with its predominantly low-to-mid-rise urban setting offering a more contained residential atmosphere within the wider Dubai landscape.
Connected to the Wider Dubai
Location gives Beverly Crown another compelling dimension, placing residents in Jumeirah Village Circle between two important Dubai road corridors, Al Khail Road and Sheikh Mohammed Bin Zayed Road. This strategic positioning supports convenient movement toward different parts of the city while keeping the project rooted in a well-established residential neighbourhood. With boutique proportions, modern classic architecture, varied apartment layouts, rooftop recreation, landscaped surroundings and access to retail and dining, Beverly Crown presents a compact residential concept designed for buyers who want the intimacy of a smaller development without giving up the connectivity and lifestyle advantages of Dubai.
Project Highlights
- Boutique residential development by H M B Homes Development in Jumeirah Village Circle, Dubai.
- Strategic location in Al Barsha South Fourth, within the established JVC community.
- Distinctive modern classic architecture with symmetrical forms and restrained detailing.
- Building configuration of UG + B + G + 4P + 13 + R.
- Reportedly limited collection of just 4 residential units, creating an exclusive boutique character.
- Residential options ranging from studios to 3-bedroom duplexes.
- Home sizes ranging from approximately 438 sq. ft. to 2,321 sq. ft..
- Spacious 3-bedroom duplexes designed for buyers seeking larger split-level residences.
- High-end finishes and thoughtfully planned contemporary interiors.
- Rooftop swimming pool offering an elevated leisure space for residents.
- 1st-floor gym supporting convenient everyday fitness.
- Dedicated children's play area designed for family-friendly living.
- Landscaped gardens and outdoor spaces for relaxation and social interaction.
- Ground-floor retail outlets adding everyday convenience within the building.
- Access to surrounding restaurants, dining venues and retail destinations across JVC.
- Positioned between Al Khail Road and Sheikh Mohammed Bin Zayed Road for convenient city connectivity.
- Located within a predominantly low-to-mid-rise residential neighbourhood offering a more community-oriented setting.
Available Units, Size Range & Price
| Property Type | Unit Type | Area | Price | Has Maid's | Has Study's |
|---|---|---|---|---|---|
| TBC | TBC | TBC | - | - | - |
Master Plan
The Beverly Crown master plan unfolds within the established urban fabric of Jumeirah Village Circle (JVC), Dubai, where residential streets, landscaped pockets and everyday conveniences create a neighbourhood designed around a more relaxed family rhythm. Set in Al Barsha South Fourth, the project benefits from JVC’s strategic position between Al Khail Road and Sheikh Mohammed Bin Zayed Road, allowing residents to move naturally toward Dubai’s major destinations while returning to a community atmosphere that feels more contained than the city’s busier arterial districts. Around Beverly Crown, the landscape of JVC brings together residential buildings, retail outlets, restaurants, dining destinations, green spaces and family-oriented amenities, creating a setting where daily life can unfold close to home. Children can enjoy dedicated play areas while families find opportunities for outdoor walks, casual gatherings and leisure, giving the neighbourhood a gentle balance between urban connectivity and community living. Within this setting, Beverly Crown becomes less a standalone building and more a quiet residential chapter in the wider JVC story—connected to Dubai’s roads and destinations, yet surrounded by the familiar comforts of a family-focused neighbourhood.
The Beverly Crown master plan unfolds within the established urban fabric of Jumeirah Village Circle (JVC), Dubai, where residential streets, landscaped pockets and everyday conveniences create a neighbourhood designed around a more relaxed family rhythm. Set in Al Barsha South Fourth, the project benefits from JVC’s strategic position between Al Khail Road and Sheikh Mohammed Bin Zayed Road, allowing residents to move naturally toward Dubai’s major destinations while returning to a community atmosphere that feels more contained than the city’s busier arterial districts. Around Beverly Crown, the landscape of JVC brings together residential buildings, retail outlets, restaurants, dining destinations, green spaces and family-oriented amenities, creating a setting where daily life can unfold close to home. Children can enjoy dedicated play areas while families find opportunities for outdoor walks, casual gatherings and leisure, giving the neighbourhood a gentle balance between urban connectivity and community living. Within this setting, Beverly Crown becomes less a standalone building and more a quiet residential chapter in the wider JVC story—connected to Dubai’s roads and destinations, yet surrounded by the familiar comforts of a family-focused neighbourhood.
Image Gallery