Project Brief
- Property Type: Apartment
- Available Units: 1, 2 & 3 Bedroom
- Starting Price: Call Us
- Down Payment: On Request
- Payment Plan: Flexible
- Est. Handover: Mar - 2030
Sawa Residences - Overview
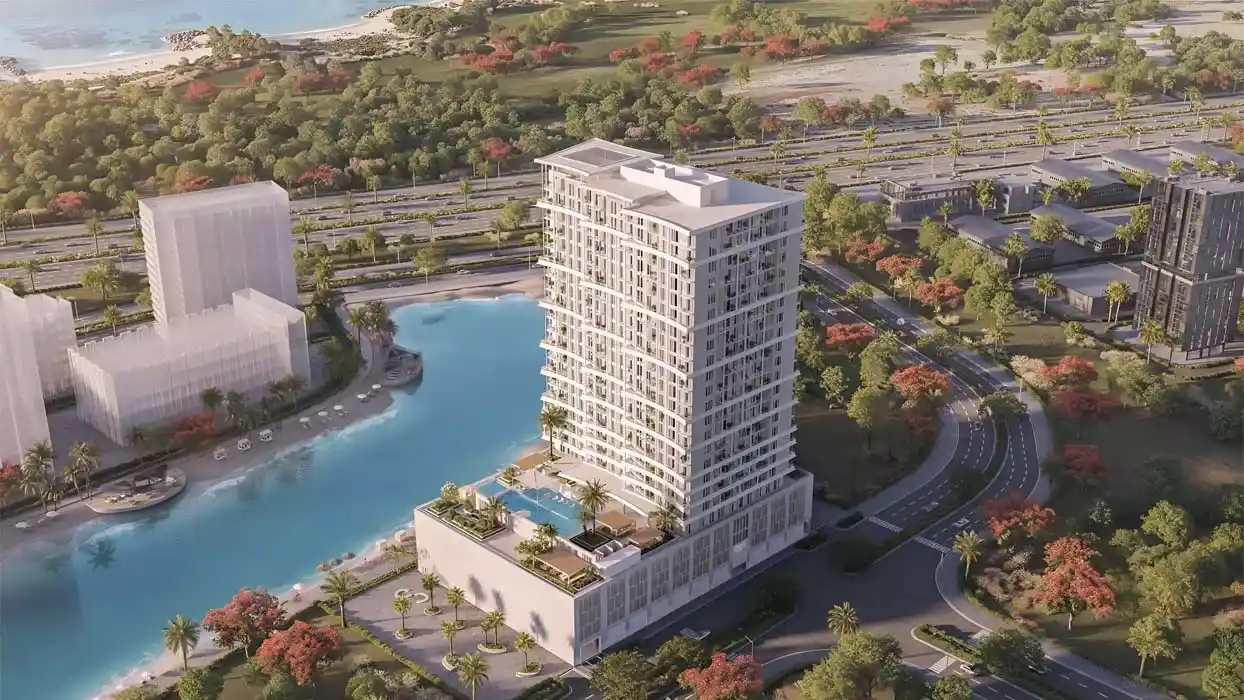
Sawa Residences is planned as a striking 21-storey residential address in Ras Al Khor Industrial Area 1, Dubai, introducing a contemporary collection of homes within the emerging Meydan Horizon destination. Developed by Qube Development, the project is designed around approximately 349 residences, bringing together thoughtfully planned apartments, landscaped surroundings, waterfront experiences and an extensive range of lifestyle amenities. With handover scheduled for March 2030, Sawa Residences presents a long-term residential opportunity shaped around modern urban living.
The architecture of Sawa Residences is arranged across two basement levels, a ground floor, three parking levels and twenty residential floors above. This carefully structured configuration creates a distinctive vertical profile while accommodating a substantial collection of homes and shared facilities. Two primary entrances serve the development, with one oriented towards the lagoon and another opening towards the street, creating convenient access from different sides of the building.
Thoughtfully Planned Residential Spaces
Sawa Residences offers a selection of one, two and three-bedroom apartments, with layouts designed to make efficient use of available space while maximising natural light. Compact one-bedroom apartments begin at approximately 356 sq. ft., while standard one-bedroom homes start from around 601 sq. ft. Two-bedroom residences begin at approximately 849 sq. ft., and three-bedroom apartments start from approximately 1,177 sq. ft. This range provides buyers with different residential formats, from efficient urban homes to larger layouts designed for households requiring additional space.
Designed Around Natural Light
Every residence at Sawa Residences is planned with an emphasis on efficient layouts and daylight. The spatial arrangement is intended to make everyday interiors feel functional and naturally illuminated, creating homes where the relationship between usable space and natural light plays an important role. The varied apartment sizes further allow residents to select a layout that corresponds to their lifestyle, household needs and preferred level of space.
A Lifestyle Built Beyond the Apartment
Sawa Residences extends its residential concept into a broad collection of recreational, social and wellness spaces. Residents can move between an inviting swimming pool, separate children's pool, sun loungers and cabanas, while dedicated barbecue areas and outdoor dining spaces create settings for relaxed gatherings. An outdoor lounge, seating areas and games spaces add further opportunities to spend time outdoors, giving the development a lifestyle dimension that reaches well beyond the private residence.
Wellness and Active Living
Wellness is woven throughout the amenity offering at Sawa Residences, creating multiple ways for residents to maintain an active and balanced routine. A dedicated gym and boxing studio support fitness-focused lifestyles, while steam and sauna rooms provide spaces for relaxation. A walking track and yoga studio complement the wellness facilities, offering residents options for movement, recovery and mindful downtime within the development itself.
Spaces for Families and Social Experiences
The development also gives particular attention to family-oriented and social environments. Indoor and outdoor play areas provide dedicated spaces for younger residents, while the outdoor games area encourages recreation and interaction. A cinema room adds an indoor entertainment element, creating another setting for leisure. Together, these facilities create a residential environment where different generations can enjoy spaces tailored to recreation, socialising and relaxation.
Convenience Through Considered Planning
Sawa Residences is planned with practical details that support everyday convenience. The building will be served by five lifts for residents and visitors, helping facilitate movement throughout the development. Parking provisions are also allocated according to residence type. Each one-bedroom apartment includes one dedicated parking space, while two and three-bedroom residences have either one or two dedicated parking spaces depending on the specific unit.
A Future-Focused Residential Address
With approximately 349 units, a 21-storey structure and a diverse selection of one, two and three-bedroom apartments, Sawa Residences brings together scale and residential variety. Efficient layouts, natural light, dedicated parking and five lifts address the practical side of daily living, while swimming pools, wellness facilities, recreation areas and social spaces create opportunities for a more engaging lifestyle. With completion scheduled for March 2030, the project is positioned as a future residential destination within the evolving Meydan Horizon community.
Project Highlights
- Developed by Qube Development
- Located in Ras Al Khor Industrial Area 1, Dubai
- Part of the emerging Meydan Horizon destination
- 21-storey residential development
- Building configuration: 2 Basements + Ground + 3 Parking Levels + 20 Residential Floors
- Approximately 349 residential units
- 1, 2 and 3-bedroom apartments
- Efficient layouts designed to maximise natural light
- Compact 1-bedroom apartments from approximately 356 sq. ft.
- Standard 1-bedroom apartments from approximately 601 sq. ft.
- 2-bedroom apartments from approximately 849 sq. ft.
- 3-bedroom apartments from approximately 1,177 sq. ft.
- Five lifts serving residents and visitors
- Dedicated parking for every residence, depending on unit type
- Lagoon-facing and street-facing main entrances
- Extensive wellness, fitness, family and recreational amenities
- Swimming pool and separate children's pool
- Beach, cabanas, walking track and outdoor leisure spaces
- Gym, boxing studio, yoga studio, steam and sauna rooms
- Cinema room and indoor and outdoor play areas
- Expected handover in March 2030
Amenities
- Swimming Pool
- Separate Children's Pool
- Cabanas
- Sun Loungers
- Beach Area
- Gym
- Boxing Studio
- Yoga Studio
- Wellness Area
- Steam & Sauna Rooms
- Walking Track
- Outdoor Lounge Area
- Outdoor Seating
- Outdoor Dining Area
- Barbecue Areas
- Outdoor Games Area
- Indoor Play Area
- Outdoor Play Area
- Cinema Room
Available Units, Size Range & Price
| Property Type | Unit Type |
|---|---|
| Apartment | 1 Bedroom |
| Apartment | 2 Bedroom |
| Apartment | 3 Bedroom |
Master Plan
Set within Meydan Horizon, Sawa Residences is conceived as part of a new residential environment where landscaped areas, waterfront experiences and everyday amenities come together. Its position in Ras Al Khor Industrial Area 1 gives the project an emerging urban context, while its extensive amenity programme is designed to create a self-contained lifestyle environment. The combination of residential spaces, wellness facilities, family areas and social zones gives the development a broad appeal for modern households.
Image Gallery