Project Brief
- Property Type: Apartment, Offices & Retail Space
- Available Units: Studios, 1, & 2-Bedroom
- Starting Price: AED 799,000
- Down Payment: 10%
- Payment Plan: 1% Monthly
- Est. Handover: Q4 - 2029
Treppan Vision - Overview
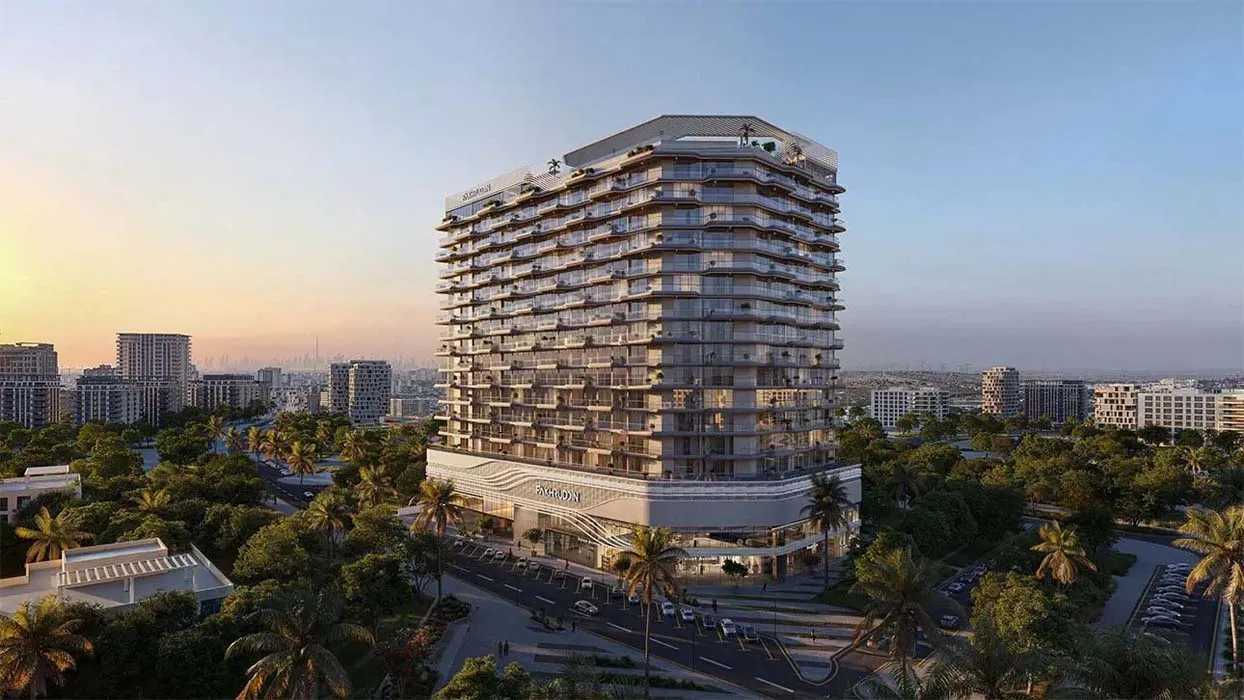
Treppan Vision at DLRC rises as a 17-storey mixed-use landmark by Fakhruddin Properties, bringing residences, workspaces and retail into one carefully composed address in Dubai Land Residence Complex. Its architecture reaches beyond conventional form, creating a contemporary statement shaped by sleek lines, elevated spaces and an intelligent approach to modern urban living. With 463 units arranged across the development, the tower brings together different dimensions of life beneath one distinctive silhouette.
At Treppan Vision, technology becomes an invisible companion to everyday living, quietly anticipating the needs of its residents. The robot-managed hospitality concept introduces robot concierge, housekeeping, cleaning, delivery and surveillance services, complemented by a 24-hour concierge. This fusion of human assistance and intelligent automation creates an environment where convenience feels seamless, allowing residents to spend less time managing routines and more time enjoying them.
Smart living takes another step forward through a collection of integrated technologies designed to make the home more responsive. Alexa integration, HD video intercoms, smart locks, dynamic encrypted key access, sensors and geo-fencing technology bring intelligence into everyday routines. Smart lockers and cold-storage facilities add practical convenience, while advanced climate control systems can adjust according to individual preferences, turning each residence into a more personalized and connected environment.
The residential collection presents studios, 1 and 2-bedroom apartments ranging from 378 to 1,664 sq. ft., offering different interpretations of contemporary Dubai living. Spread across 12 residential floors, the homes are designed around an open and light-filled sensibility that makes efficient use of space while maintaining a strong connection to the surrounding outlook. From compact studios suited to streamlined city lifestyles to larger two-bedroom residences, the collection accommodates a variety of modern aspirations.
A dynamic live-work environment forms another important layer of Treppan Vision at DLRC. The development includes 48 commercial suites across two dedicated floors, with office spaces starting from 454 sq. ft., while seven retail units occupy the ground and podium levels. This thoughtful combination of residences, offices and retail creates an address where professional commitments and everyday conveniences can exist within the same architectural ecosystem, reducing the distance between where life happens and where business begins.
With a 10% down payment, a 1% monthly payment plan and an anticipated Q4 2029 handover, Treppan Vision at DLRC presents a structured opportunity within Dubai's evolving residential landscape. Future metro connectivity in the nearby area is expected to further enhance accessibility, adding another dimension to the location's long-term potential. Blending residences, offices, retail, smart hospitality, wellness and technology, Treppan Vision is conceived not simply as a place to live, but as an address where the conveniences of tomorrow are brought into the rhythm of today.
Project Highlights
- 17-storey mixed-use development by Fakhruddin Properties
- Prime location in Dubai Land Residence Complex (DLRC), Dubai
- 463 units across residential, office and retail components
- Studios, 1 & 2-bedroom apartments from 378 to 1,664 sq. ft.
- Office spaces starting from 454 sq. ft.
- 4,588 sq. ft. retail space with 7 dedicated retail units
- 48 commercial suites across two dedicated floors
- 10% down payment with an attractive 1% monthly payment plan
- Expected handover in Q4 2029
- Robot-assisted concierge, housekeeping, cleaning and delivery services
- 24-hour concierge with advanced smart-home technology
- Alexa integration, smart locks, HD video intercom and geo-fencing
- Zen Garden, jogging track, children's play area and climbing wall
- Rooftop infinity pool, fitness centre and meditation cabana
- Botanical garden seating, greenhouse café and outdoor amphitheatre
- Sustainability features including demand-controlled ventilation and chemical-free greenhouse café
- Basement and podium parking facilities
- Close to The Aquila School and surrounded by green spaces and public parks
- Future metro connectivity planned in the surrounding area
Amenities
- Rooftop infinity pool
- Fully equipped fitness centre
- Zen Garden
- Meditation cabana
- Jogging track
- Botanical garden seating area
- Greenhouse café
- Outdoor amphitheatre
- Children's climbing wall
- Children's play area
- Water fountain
- 24-hour concierge service
- Robot concierge service
- Robot housekeeping and cleaning
- Robot delivery and surveillance services
- Smart lockers
- Cold-storage facilities
- Advanced climate control
- Smart locks and HD video intercom
- Basement and podium parking
- Landscaped green spaces
Available Units, Size Range & Price
| Property Type | Unit Type | Area | Price | Has Maid's | Has Study's |
|---|---|---|---|---|---|
| TBC | TBC | TBC | - | - | - |
Payment Plan
10% on Booking,
Master Plan
The podium levels introduce a calmer rhythm through spaces dedicated to wellness, recreation and family life. A Zen Garden offers a peaceful setting for moments of stillness, while the jogging track encourages an active routine surrounded by landscaped elements. Children have their own spaces to explore through a climbing wall and play area, complemented by a water fountain that adds movement and character to the environment. Here, wellness is not treated as an occasional luxury but woven into the fabric of everyday living.
Above the city, the rooftop transforms into a destination of its own, bringing together leisure, wellness and social experiences against expansive views. An infinity pool creates a striking centrepiece, joined by a fully equipped fitness centre, meditation cabana, botanical garden seating, greenhouse café and outdoor amphitheatre. From quiet mornings and restorative afternoons to atmospheric evenings, the rooftop offers residents a collection of experiences designed to make elevated living feel genuinely rewarding.
Sustainability and intelligent design further strengthen the vision behind Treppan Vision. Demand-controlled ventilation, alkaline water solutions and a chemical-free greenhouse café complement the project's smart technologies and landscaped surroundings. Basement and podium parking provide practical support for residents and visitors, while the surrounding green spaces and public parks create a refreshing contrast to Dubai's energetic urban landscape. The nearby Aquila School also adds to the project's appeal for families seeking convenience within a growing residential district.
Image Gallery